Belmont Plan
Belmont
Three-story townhome end unit plan designed for open living, everyday comfort, and elevated Aldenbrook finishes.

A limited new construction community of 18 thoughtfully designed townhomes near Downtown Duluth, with modern architecture, open living spaces, private two-car garages, and elevated finishes.
For the first six qualifying presale purchase contracts, choose eligible design upgrades, closing-cost assistance, or a combination of both.
Presales Coming Soon · First home deliveries anticipated August 2027 · Pricing Coming Soon
Promotion subject to written purchase contract terms. Limited to the first six eligible presale contracts accepted by ANM Homes; joining the interest list does not reserve a home or guarantee an incentive. Total benefit not to exceed $7,500 per qualifying home. Design selections depend on availability and construction deadlines. Closing-cost assistance applies only to permitted closing expenses and is subject to lender, loan-program and applicable legal restrictions; unused credits have no cash value. No cash substitution. Offers may not be combined without written approval. Estimated delivery dates are subject to change.
A limited collection of thoughtfully designed homes near Downtown Duluth.
Qualifying presale buyers can apply their incentive toward eligible design selections, subject to construction deadlines.
First home deliveries anticipated August 2027, subject to construction progress.
Aldenbrook is a boutique luxury townhome community in the heart of Duluth, Georgia. With only 18 new homes, the community offers an intimate, refined, and welcoming setting with thoughtfully planned amenities including a children’s play area, gazebo, fire pit, and dog park.
Bright cabinetry, quartz-style counters, warm floors, and elevated lighting details.
Three-story homes with refined massing and clean architectural lines.
A limited collection designed with privacy, convenience, and neighborhood character.
Explore four thoughtfully designed new townhome floor plans in Duluth, with spacious three-level living and private two-car garages.
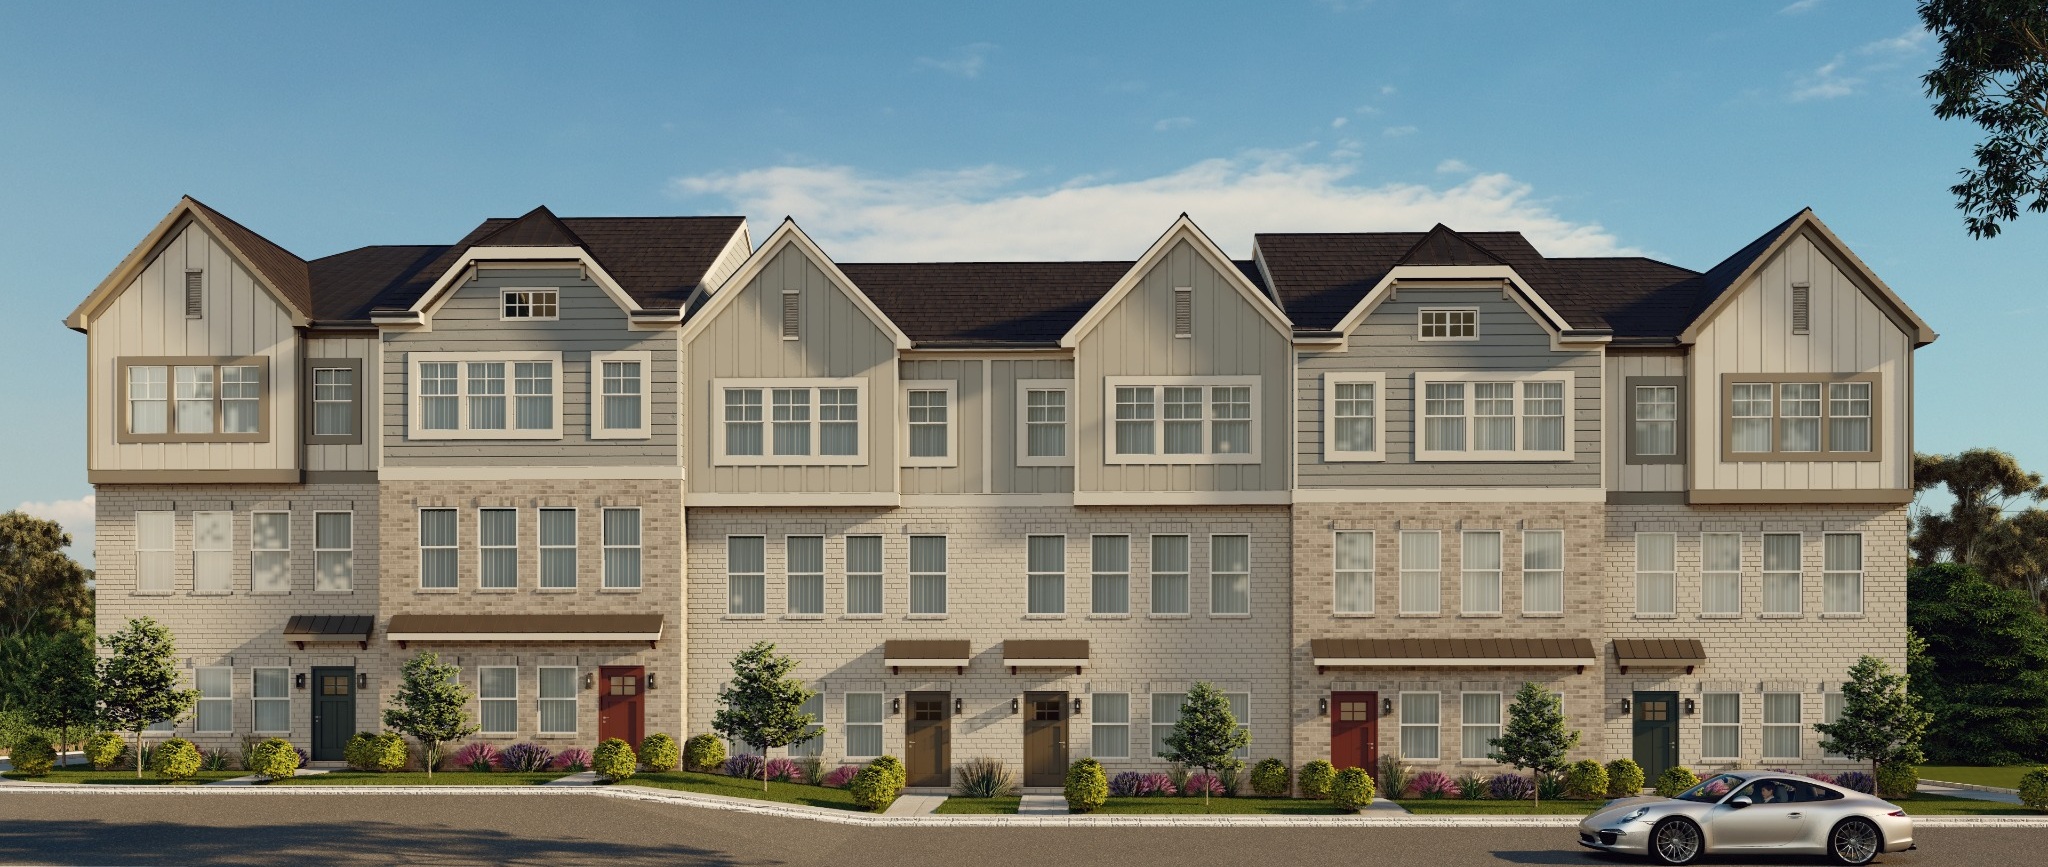
Explore the Belmont and Brookhaven home designs, with approximately 2,400 sq. ft. of thoughtfully planned living space.
Three-story townhome end unit plan designed for open living, everyday comfort, and elevated Aldenbrook finishes.
Three-story townhome inner unit plan designed for open living, everyday comfort, and elevated Aldenbrook finishes.
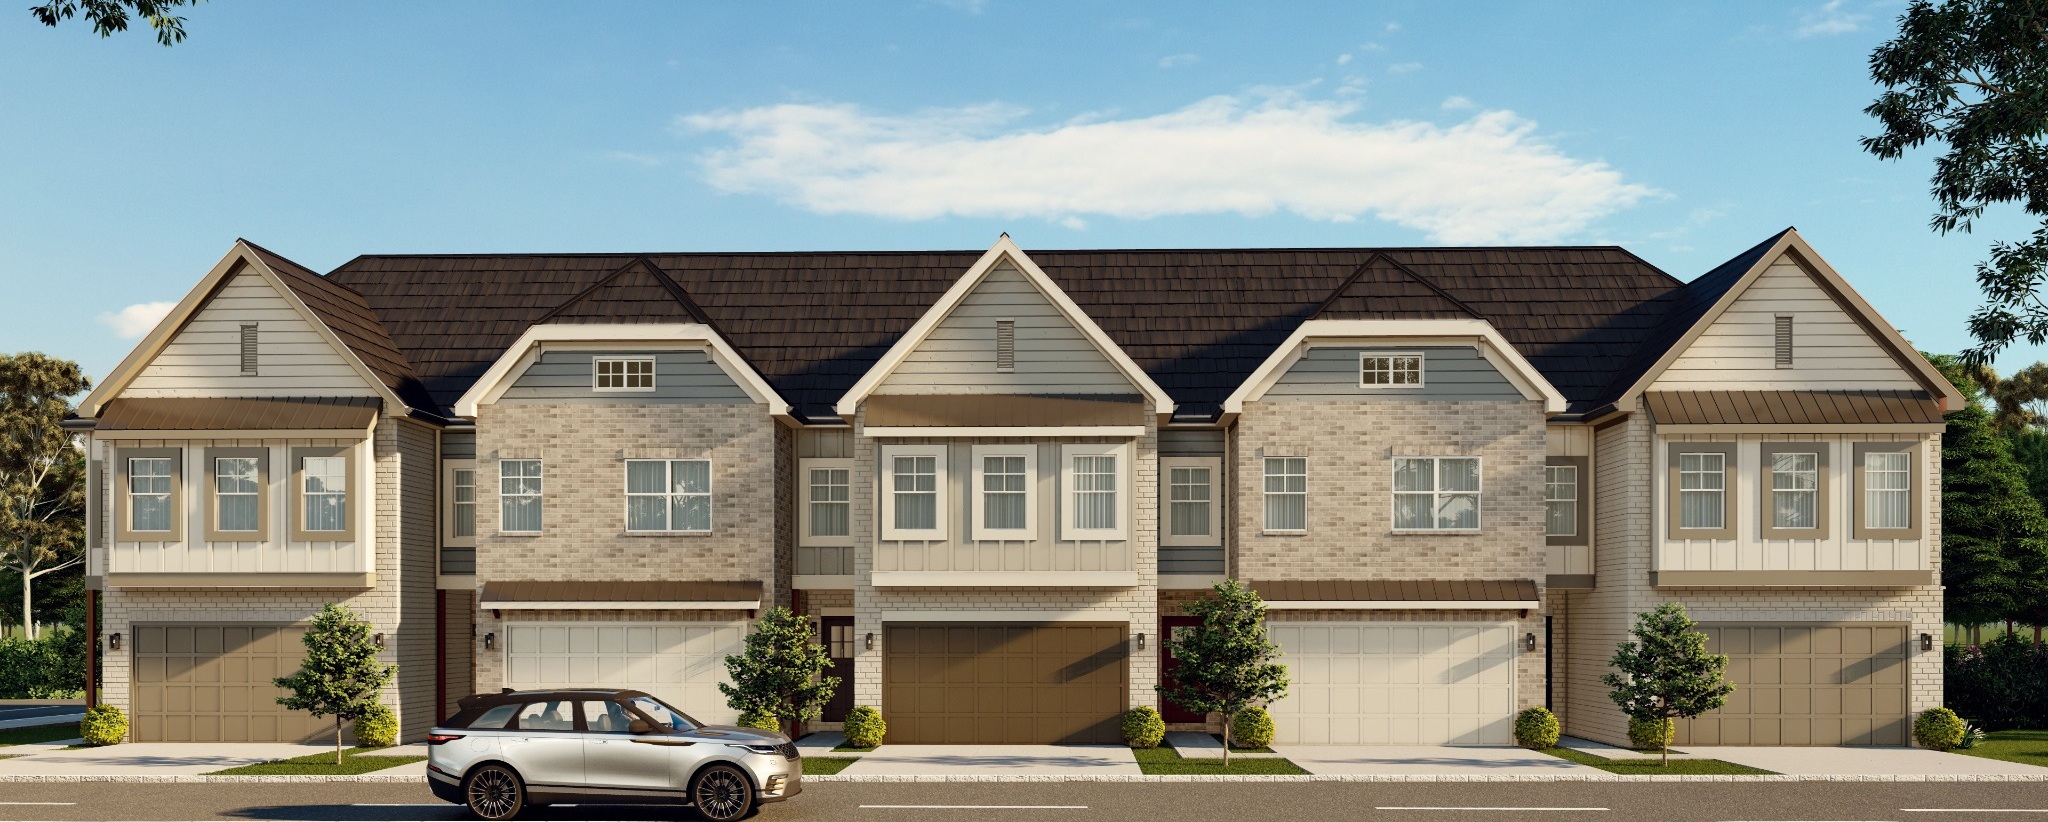
Explore the Ashford and Westbury home designs, with approximately 2,600 sq. ft. and walkout-basement layouts.
A three-level townhome design with a walkout basement, open main-level living and flexible spaces for everyday life.
A three-level townhome design with a walkout basement, open main-level living and flexible spaces for everyday life.
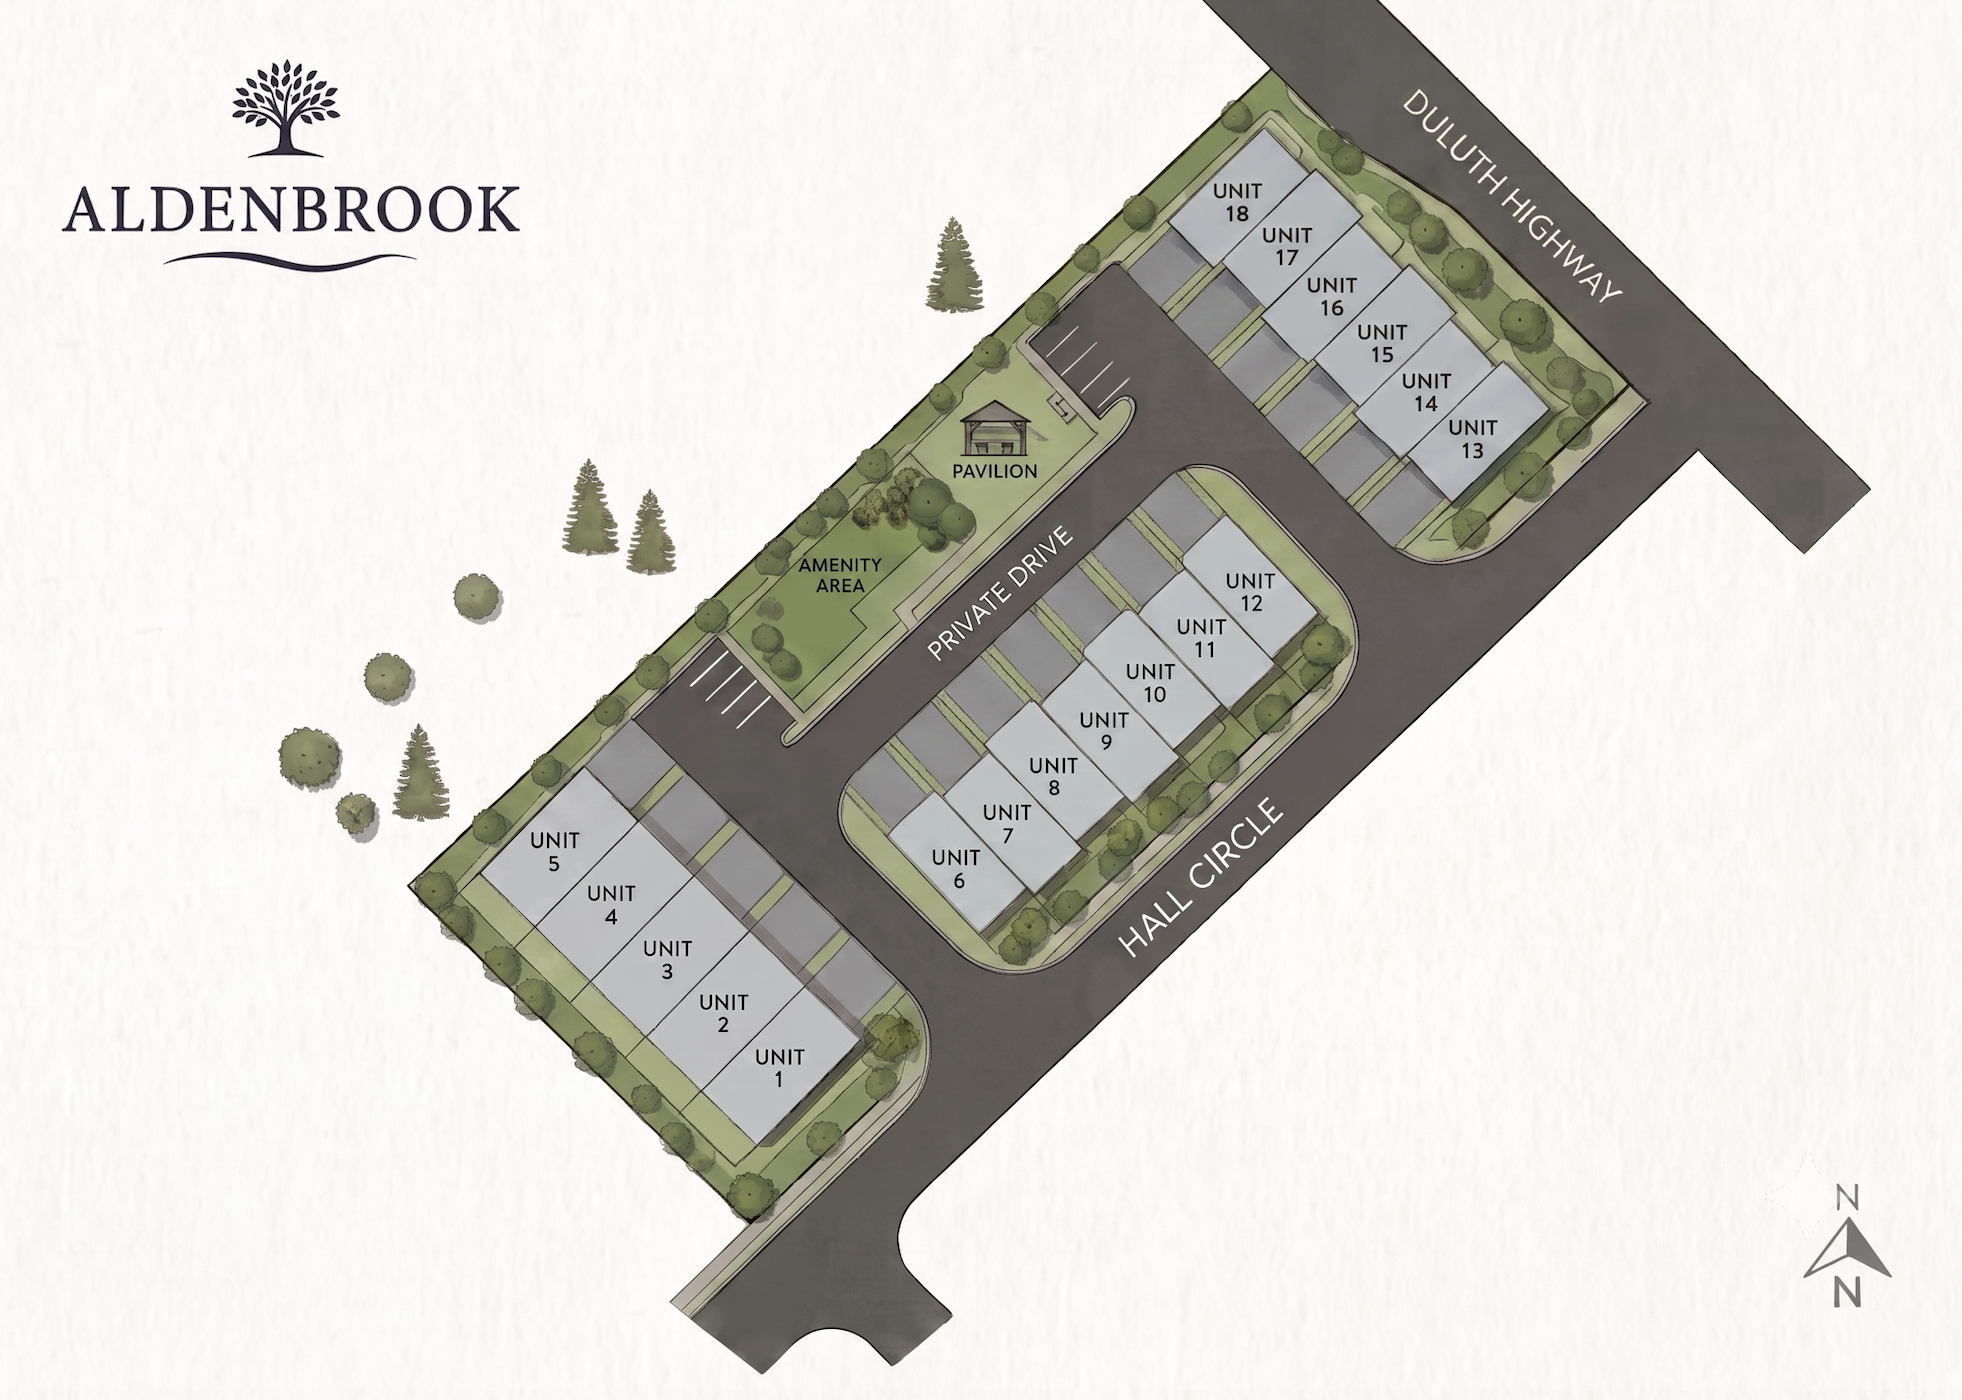
Aldenbrook is arranged as a compact townhome community with private drives, guest parking, landscaping, and easy access to nearby Duluth amenities.
Aldenbrook puts Downtown Duluth just a short walk from home. Restaurants and cafés, boutique shopping, breweries, parks, and the Town Green create a lively setting for everyday life, while concerts, festivals, markets, and community events bring people together throughout the year.
Whether it’s dinner out, coffee on the weekend, an evening event on the Town Green, or simply spending time outdoors, Aldenbrook gives homeowners the opportunity to enjoy more of Duluth without having to plan every outing around a drive.
With convenient access to Peachtree Industrial Boulevard, Buford Highway, Pleasant Hill Road, and Interstate 85, Aldenbrook provides excellent connectivity throughout Metro Atlanta while maintaining the welcoming atmosphere that has made Duluth one of the region's most sought-after places to live.
Just 10 minutes away, Medley Johns Creek is an exciting new mixed-use destination featuring chef-inspired restaurants, boutique retail, entertainment venues, and year-round community events — adding even more to Aldenbrook residents' doorstep.
Nearby Destinations
Zoned Schools
School assignments are subject to change. Buyers are encouraged to verify attendance zones with Gwinnett County Public Schools.
Looking for a new townhome in Duluth, GA? Aldenbrook by ANM Homes is a limited community of 18 luxury townhomes near Downtown Duluth. Choose from four distinctive home designs with approximately 2,400–2,600 square feet, 3–4 bedrooms, 3.5 bathrooms and private two-car garages.
Compare the Ashford, Westbury, Belmont and Brookhaven floor plans, explore Aldenbrook exterior and interior images, or request community information and pricing updates. Community amenities are planned to include a gazebo, fire pit, children's play area and dog park.
Aldenbrook is located at 3407 Duluth Hwy, Duluth, GA 30096, near Downtown Duluth.
Aldenbrook is planned as a collection of 18 new townhomes.
Four designs are featured: Ashford and Westbury at approximately 2,600 square feet, and Belmont and Brookhaven at approximately 2,400 square feet. Plans offer 3–4 bedrooms, 3.5 bathrooms and two-car garages.
Contact ANM Homes to request the latest pricing, availability, release timing and tour information. Pricing and availability are not published on this page.
3407 Duluth Hwy
Duluth, GA 30096
Minutes from Downtown Duluth and conveniently connected to shopping, dining, schools, recreation, and major Metro Atlanta destinations.
First home deliveries are anticipated in August 2027. Dates are estimates and may change with construction progress.
Aldenbrook is a limited collection of 18 luxury townhomes in Duluth, Georgia.
Up to $7,500 in eligible design upgrades, closing-cost assistance, or a combination, for the first six qualifying presale purchase contracts. Terms and restrictions apply.
Pricing is coming soon. Join the priority interest list for updates.
Join our priority interest list to receive pricing announcements, available floor plans, construction updates, and details about the exclusive $7,500 presale promotion.
Join the Priority Interest List